Root Interface Condition Analysis
During mid-cycle testing, excessive vibration on the primary motor housing forced designers to reinforce the structural bracket with an enlarged gusset rib. The revised geometry passed finite element stress checks effortlessly, yet it swept directly across the neighboring access channel. When field technicians attempted the routine replacement of the lower fluid valve, standard ratchet heads collided against the newly added flange wall, requiring complete teardown of the structural frame just to loosen two fasteners.
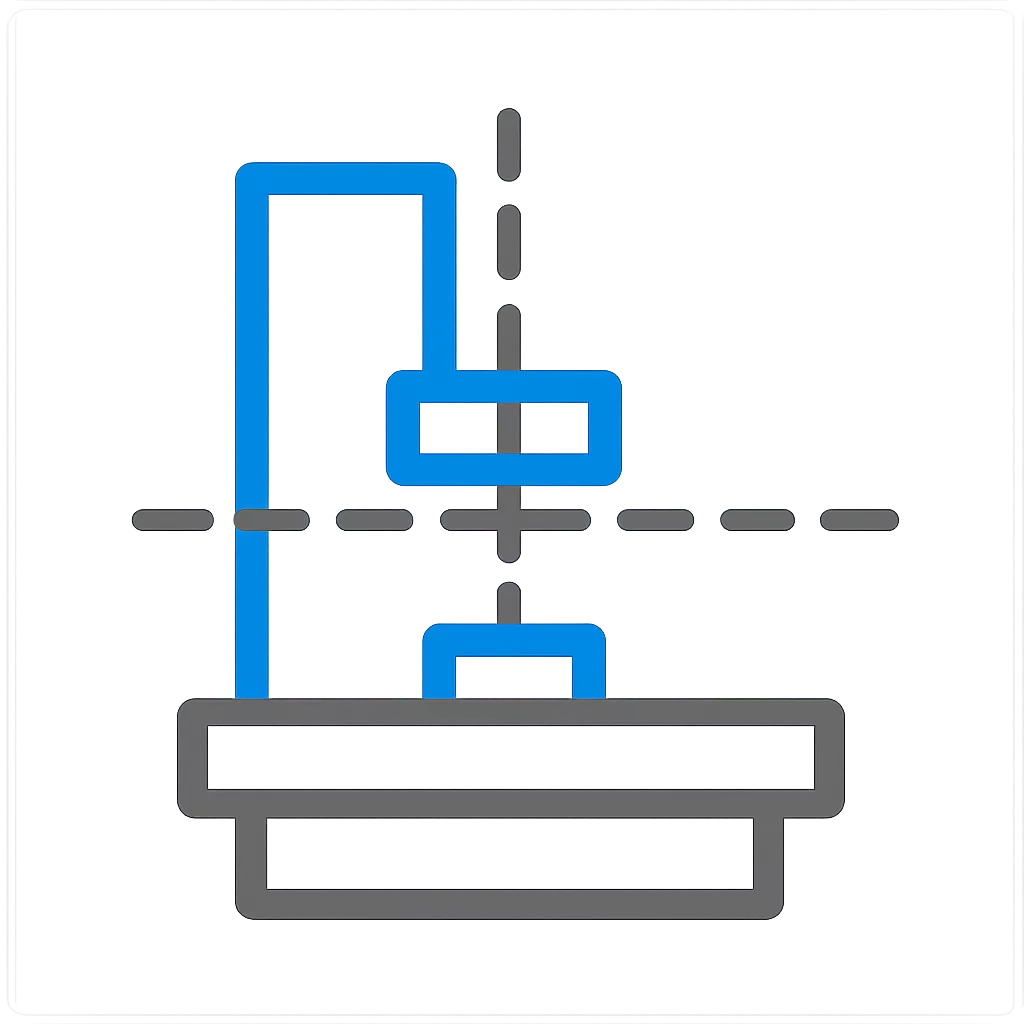
Direct linear tool approach allowing a standard 1/4-inch hex drive socket to engage the service panel bolts within a dedicated 52 mm clear corridor.
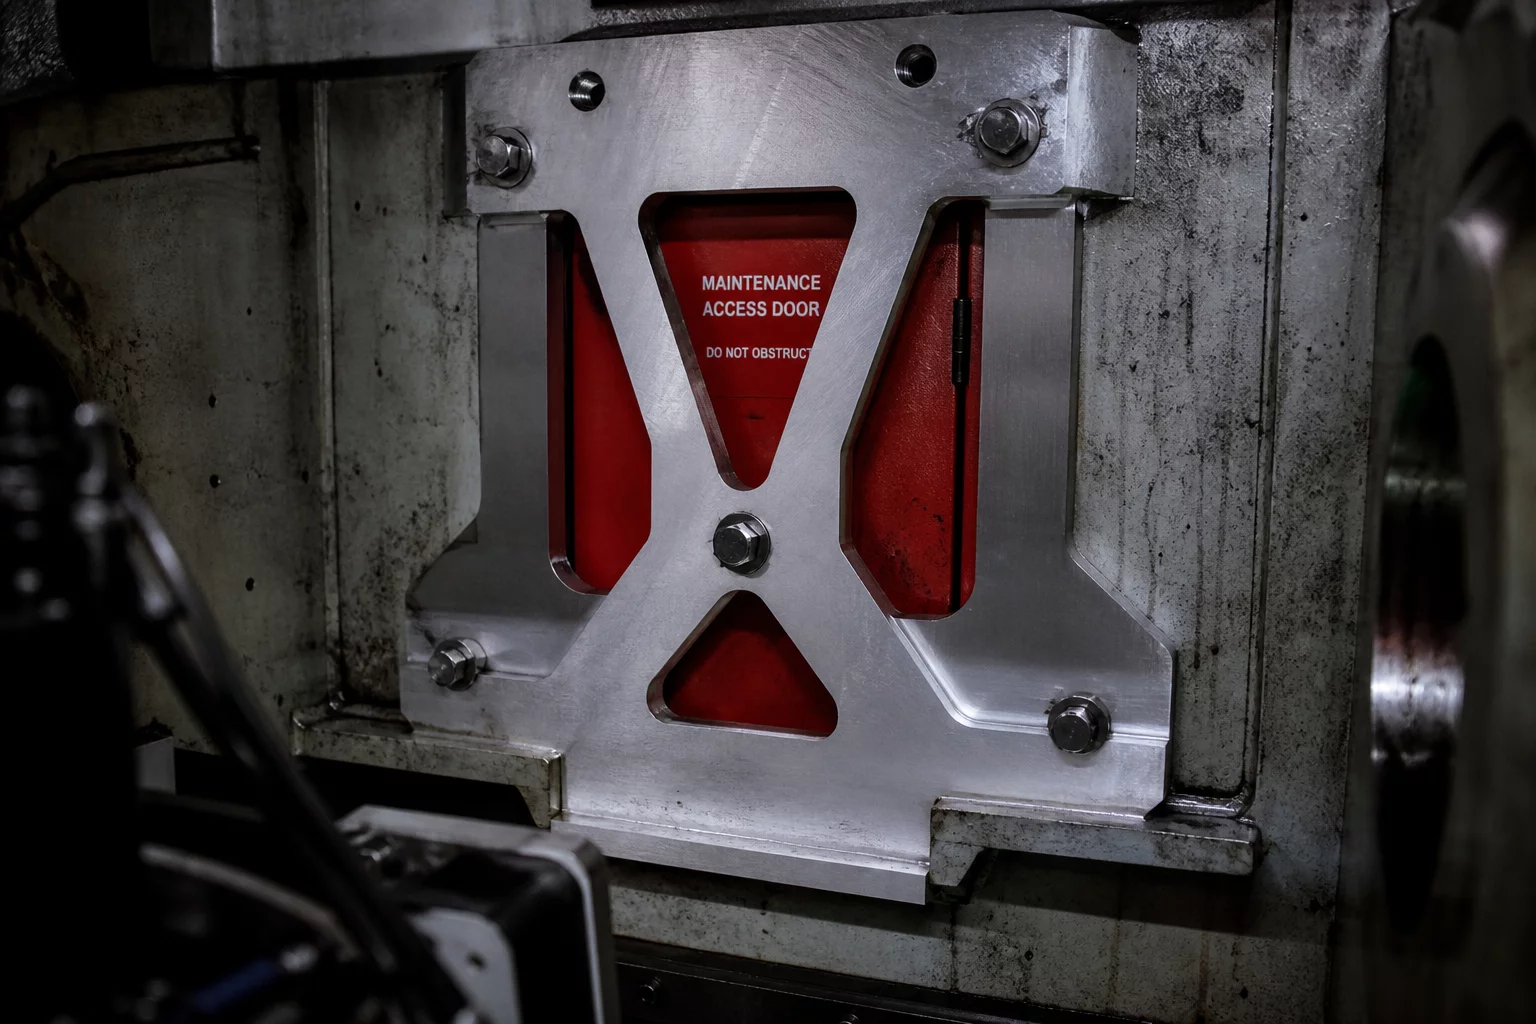
The stiffener bracket rib protruded 38 mm into the tool clearance path, leaving only 14.2 mm of operational room and preventing any direct wrench alignment.
Dimensional & Tolerance Interplay
CAD clearance checks often evaluate only stationary nominal surfaces, missing the dynamic sweep of maintenance tooling and human hand articulation. In this mechanism, the nominal gap between the bracket rib and the valve screw head was barely 18 mm. Adding positive sheet-metal fabrication tolerances (+1.5 mm) and driver head diameter (28 mm), the clearance condition became mathematically impossible during physical maintenance tasks.