Root Interface Condition Analysis
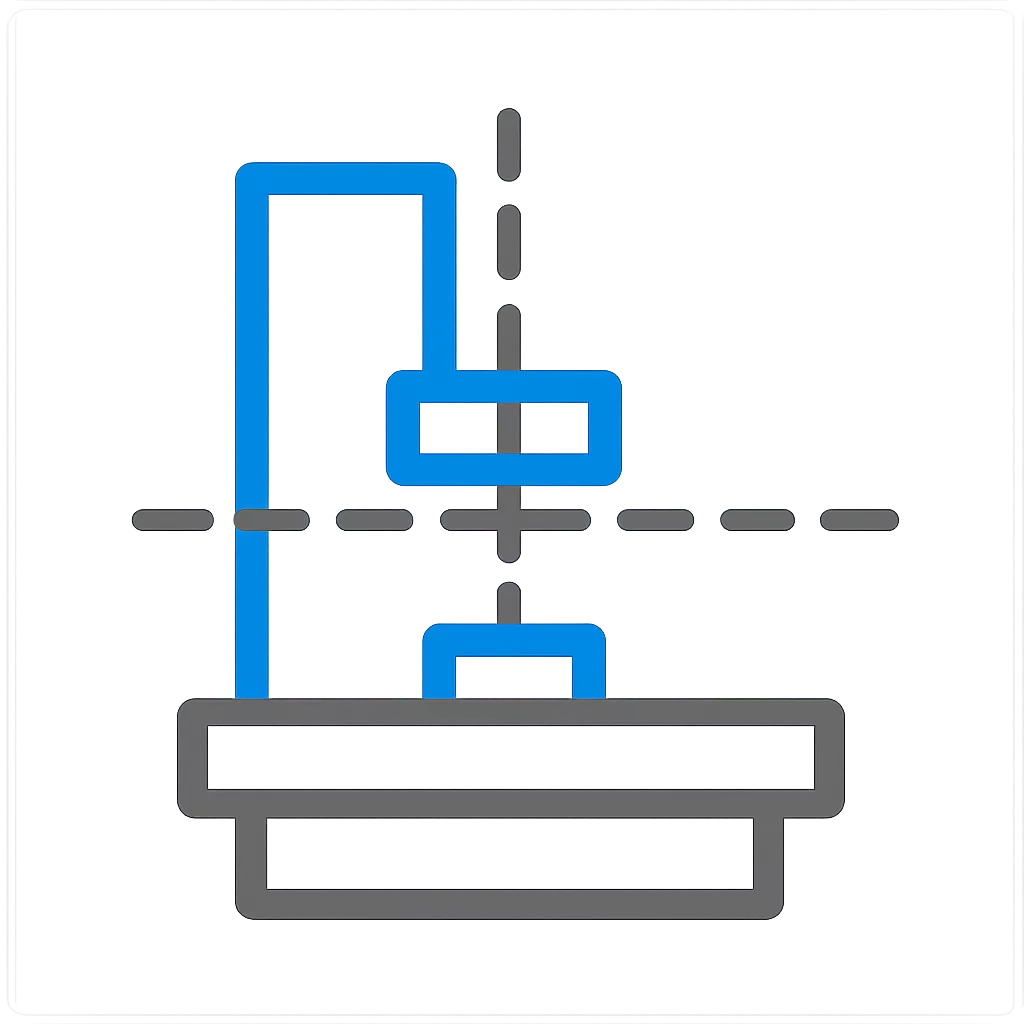
In compact mechanical assemblies, engineers frequently rely on a single continuous machined datum face to seat multiple distinct components. In this specific chassis assembly, an optical sensor bracket, an idler pivot arm, and a sheet-metal guide plate were all positioned flush against one long milled reference surface. While CAD geometry exhibited ideal mathematical planarity, real-world manufacturing tolerances told a different story. Torquing the heavy-duty sheet-metal plate induced localized chassis stress that warped the shared surface by 0.08 mm. This deflection propagated directly beneath the adjacent optical sensor and pivot arm, destroying critical bore concentricity.
All three components seat simultaneously flush against the single continuous datum face with uniform contact pressure, maintaining parallel optical axes and friction-free pivot rotation.
Clamping torque from the structural bracket warped the chassis datum plane, tilting the optical sensor beyond acceptable beam limits and causing the pivot pin to bind inside its bushing.
Dimensional & Tolerance Interplay
The core fault stemmed from datum cross-coupling. By treating three functionally disparate parts as users of an undivided primary datum plane, manufacturing deviations in the sheet-metal stamping directly affected the sensitive optical bracket. The resolution involved breaking the shared continuous plane into three isolated, stepped landing pads machined at discrete offsets. This isolated clamping loads, provided individual diamond-pin locating features, and ensured that structural flexure in one subsystem could not influence neighboring sub-assemblies.