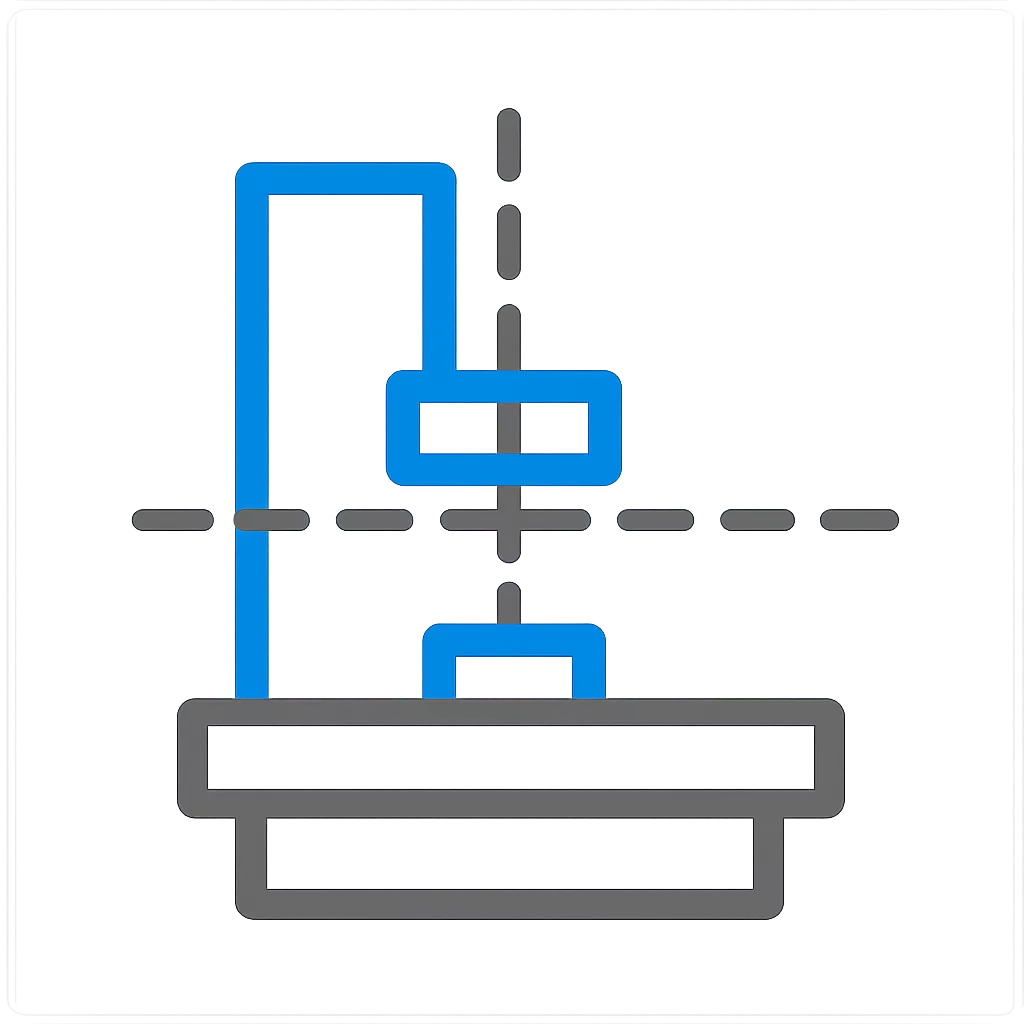

Root Interface Condition Analysis
When an engineering team adjusts a part boundary or shifts an internal fastener boss, the direct feature alteration is only the initial ripple. In complex assemblies, neighboring components depend on that exact reference face for positional alignment, clearance guarantees, and torque driver trajectories. Altering a single mounting flange thickness changes the bolt clamp length, shifts the thermal expansion equilibrium, and frequently forces an unintended re-sequencing of the entire sub-assembly build.
Flange revision preserves primary locating datum surfaces and maintains a consistent 30 mm straight-line clearance corridor for production power drivers without shifting adjacent harness brackets.
Thickening the rib moved the fastener centerline 3.5 mm inward, cutting the clearance envelope to 14 mm and making standard hex bits collide with the cast housing wall during stage two tightening.
Dimensional & Tolerance Interplay
A major risk during late-stage CAD revisions is tolerance stackup compounding across secondary locating pins. When a revision changes a primary surface finish or datum reference scheme without re-evaluating GD&T true position boundaries, individual tolerance zones shift from radial to angular errors. The resulting mismatch creates over-constraint conditions where fasteners bind against thread entrances before the mating faces achieve full face-to-face contact.